
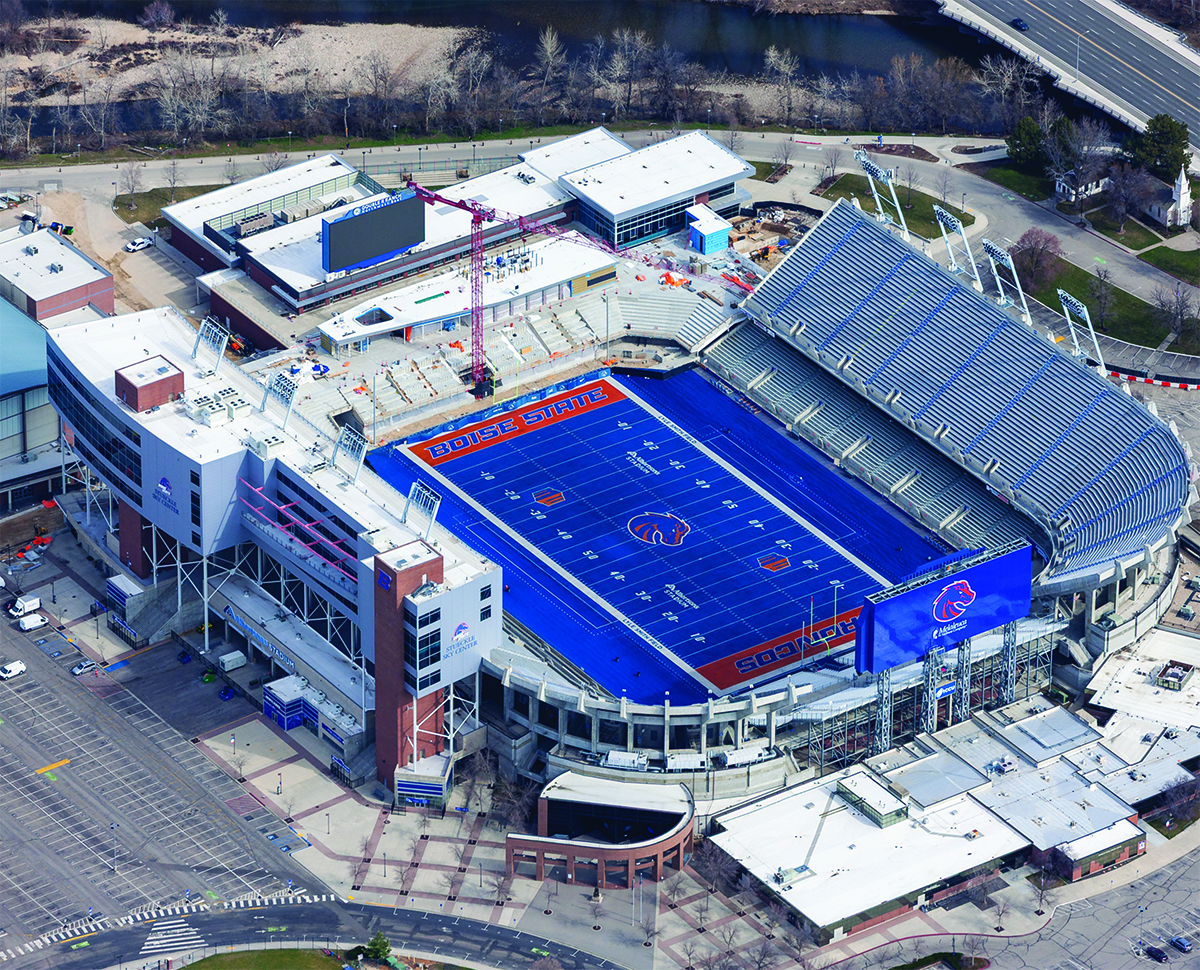
The Boise State University North End Zone expansion encompasses approximately 92,255 square feet and was completed between January 2025 and August 2026. The project adds 1,634 premium seats and includes club seating, premium hospitality spaces, dining facilities, event space, meeting rooms, concessions, athletic support spaces, and public gathering areas.
The project incorporates all major structural material types, including concrete, masonry, structural steel, cold-formed steel, and mass timber. Concrete was utilized for foundations, elevated slabs, and stadium seating structures. Masonry was incorporated in stair and elevator cores and support spaces. Structural steel supports the club seating structures, stadium expansion framing, and canopies, while cold-formed steel was used for exterior wall framing and curtain wall support framing. Mass timber was featured through CLT roof panels, exposed architectural elements, and glulam beams and columns.
Lochsa Engineering provided comprehensive structural engineering services, including full building structural design, gravity and lateral system design, seismic analysis, foundation design, and mass timber engineering. The project required innovative solutions for long-span framing, integration with existing stadium structures, seismic performance requirements, material coordination, and maintaining stadium operations throughout construction.
A notable aspect of the project was the integration of steel fabrication detailing during the design process. Through early collaboration with the steel fabricator, model-based coordination, clash detection, and BIM workflows, the team improved coordination, reduced RFIs, minimized field modifications, and accelerated fabrication and construction timelines.
During the project's early brainstorming and schematic design phases, Lochsa provided a unique perspective on expansion opportunities due to its prior design of the adjacent Bleymaier Football Center in 2011. The new North End Zone seamlessly connects to the existing facility, enhancing the overall student-athlete and fan experience while building upon Lochsa's long standing impact on Boise State Athletics.
Unique project features include a 360-degree pedestrian concourse that completes the stadium circulation loop, 12 field-level suites located steps from the iconic blue turf, a high-energy open-air sports garden-style bar, a dedicated student-athlete nutrition and fueling center, a new pregame team runout tunnel, and prominent exposed mass timber elements that celebrate Idaho's natural resources and regional character.
Project Highlights
- Construction Value: Official project budget of approximately $68 million, with final closeout costs approaching $70 million following project enhancements.
- Stadium Circulation: Completes the stadium bowl by connecting the east and west concourses, allowing fans to walk continuously around the venue.
- Pacific Northwest Design: Incorporates locally inspired mass timber elements that reflect Idaho's timber heritage and provide a warm, authentic architectural experience.
- Legacy Connection:. Integrates directly with the Bleymaier Football Center, another Lochsa-designed facility, reinforcing a cohesive vision for Boise State's athletic campus.
Cost: $70 million
Services: Structural Engineering
%20(1).jpg)
